
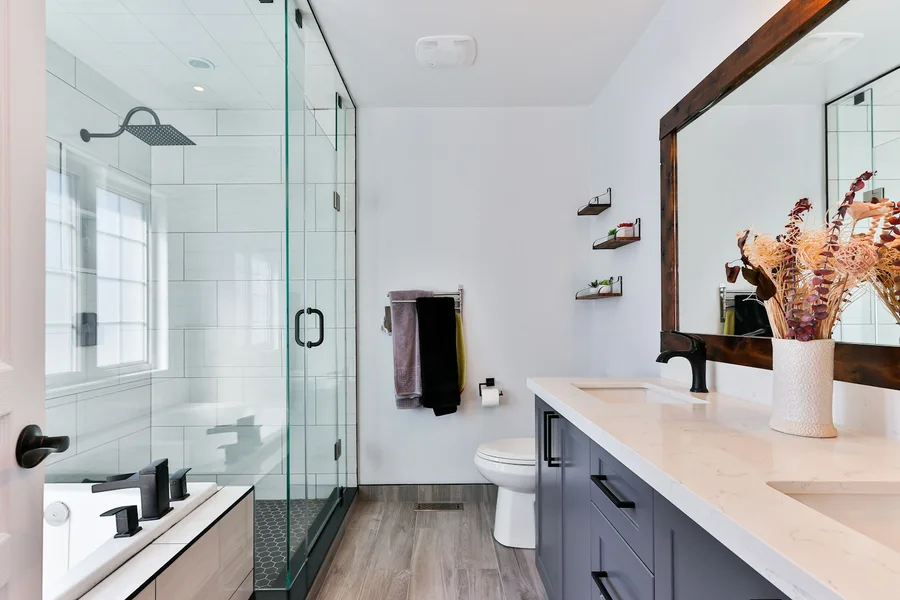
Start with a quick inventory
Group daily toiletries, occasional products, towels and cleaning supplies. Decide what truly needs to stay in the bathroom and what can live elsewhere. This can reveal that a few accessible drawers are more useful than one large cupboard where everything disappears at the back.
Choose a vanity for its inside space
Check how the basin and pipework affect drawers and shelves. Compare usable storage, not just the outside width. Think about whether doors can open fully and whether a tall bottle will fit. Ask how plumbing access will be retained once the furniture is installed.
Make it specific to your room
Discuss your bathroom plans in Coatbridge.
Treat niches as planned details
A shower niche can be convenient, but its position and construction need planning with the wall and waterproofing system. Do not assume it can be cut into any existing wall. Discuss the products you want to store, cleaning and the finished edges before committing to the idea.
Give towels a realistic place
Storage for dry towels and somewhere to hang a damp towel solve different problems. Consider who uses the room and where a towel can be reached safely and comfortably. Avoid placing rails where they obstruct a door or make a small shower entrance feel crowded.
Keep the room easy to maintain
Open shelves look attractive when lightly dressed but collect everyday clutter. Closed storage can help, provided it remains accessible. Choose bathroom-suitable materials and follow care instructions. A simple arrangement that you can keep clean is usually more useful than extra compartments you rarely use.
Your planning checklist
- Daily and occasional items separated
- Drawer interiors checked
- Plumbing access retained
- Wet and dry towels considered
- Materials and care instructions reviewed
Product requirements and suitability depend on your home. Confirm the specification with the installer before ordering.