
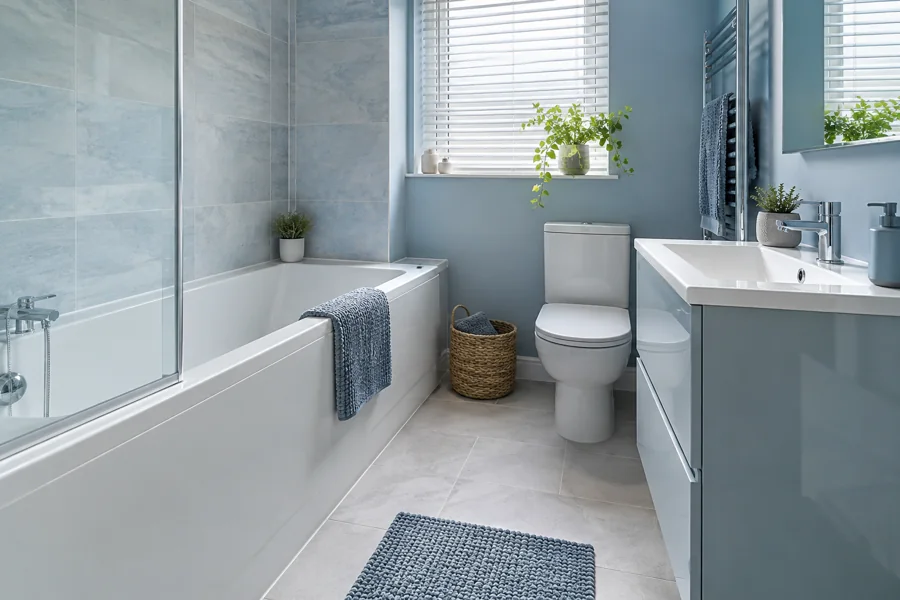
Draw the Openings, Not Just the Products
The bathroom door, shower screen and cupboard need space while they move. Consider where someone stands when those items are open. A fitting that sits neatly against a wall can still leave an uncomfortable room if it blocks the next ordinary movement.
Our small bathroom fitting service checks the measured arrangement with the proposed products. Show us where the current room feels awkward. This gives a layout change a practical aim rather than treating a collection of compact product labels as proof that everything will work together.
Decide What Must Live in the Room
List the toiletries, towels and other items you want nearby. Separate everyday belongings from spare supplies that could be kept elsewhere. That makes storage a specific requirement rather than a reason to add the largest cabinet that fits along a wall.
Think about the useful interior of the proposed unit as well as its outside size. Connections and construction can affect what it holds. The bathroom storage guide explores these choices more closely. The aim is to clear the basin and floor without filling the movement space with furniture.
Check the Shower Entrance
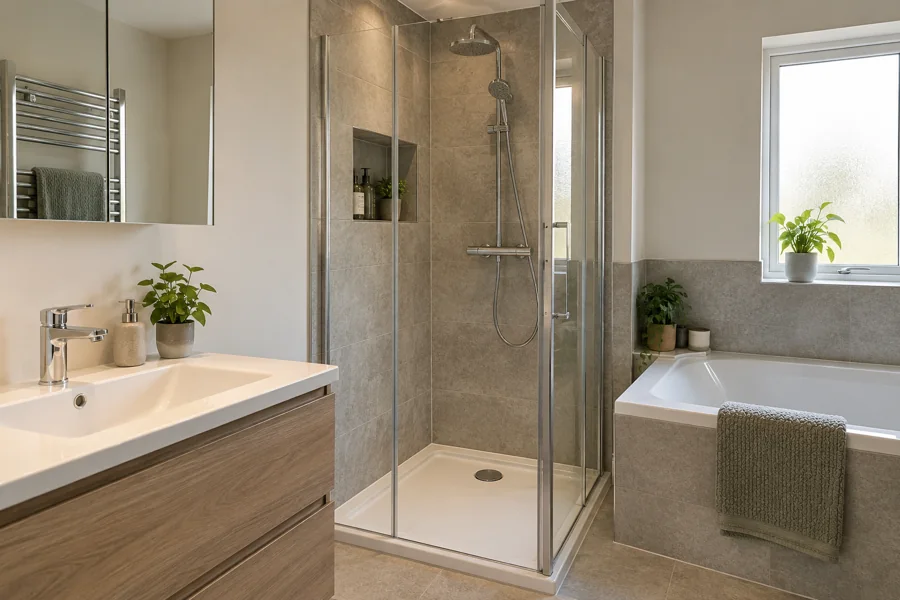
A tray measurement does not show the whole experience of entering a shower. Look at the opening, handle and standing space outside it. A different screen arrangement may be worth discussing before assuming that a larger enclosure will solve an awkward entrance.
Consider controls, toiletries and the place for a towel together. If changing from a bath, discuss the floor and waste arrangements before deciding the tray height. A low tray and a floor-level entrance are different matters. The layout should be agreed for the room rather than inferred from an attractive picture with more available space.
Choose Finishes After the Layout Works
Wall colours and mirrors can influence how a room feels, but they do not resolve an opening that catches another fitting. Settle the useful arrangement first, then compare finishes around it. A limited group of coordinated materials can be easier to judge than several unrelated samples.
Look at pattern size and the positions of joints, including around the window and bath or shower. Ask about the selected products' care requirements. A compact bathroom does not have to be entirely white, and a stronger colour is not automatically wrong; the useful choice is one you like in the actual room with its other finishes.
Keep Necessary Fittings Reachable
Ask how relevant pipes, valves and wastes remain accessible for later attention. A neatly covered area still needs a suitable approach to maintenance. Raise this during the layout discussion, before a cupboard or surrounding finish makes access an afterthought.
Describe any existing leak or repair you know about without disturbing the room yourself. The installation plan should explain the agreed work and any question that depends on findings after removal. This is separate from daily cleaning: it concerns the parts that may need reaching when a fitting needs attention, rather than assuming a tidy appearance makes all hidden areas irrelevant.
Compare the Use of Fewer Products
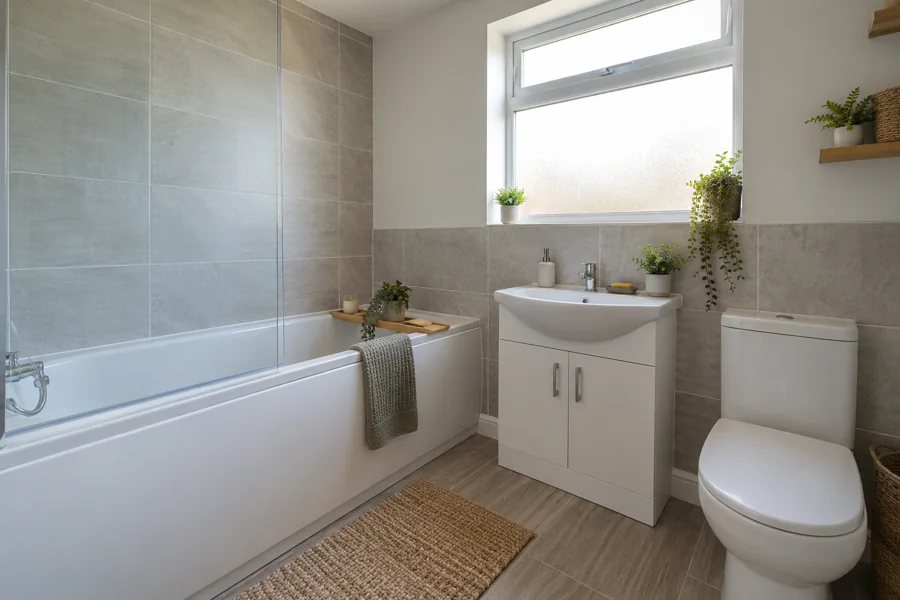
More fittings can leave less useful bathroom. Before adding another cabinet or a larger basin, describe the task it serves and compare the floor space it occupies. The smallest available product is not automatically the answer either; it must still suit ordinary washing or showering.
A clear plan may use a well-sized vanity and one suitable shelf instead of several separate pieces. Check the whole arrangement against the household's bathing needs. The bath-or-shower guide helps with that larger decision before the remaining gaps are assigned to extra furniture.
Make Daily Care Comfortable
Look for narrow gaps beside the vanity, awkward ledges and areas behind a screen that will be hard to clean. Discuss the way products and finishes meet while the layout can still change. These details matter in a small room where there may be little space to stand or reach.
Follow the care information for the actual surfaces selected. A modern appearance does not make every material suitable for the same cleaner. A practical arrangement keeps ordinary care manageable without requiring you to move several belongings or stretch into a tight corner every time the bathroom is cleaned.
Use Pictures to Explain One Detail
An inspiration room may be much wider than yours. Pick out the feature that appeals, such as a shallow drawer unit, clear screen or warm finish, and explain why. That gives the design conversation useful information without treating the photograph as a measured plan.
Compare the idea with the actual doorway, window and fitting positions. A photographed shelf may need a different place or a simpler alternative. Keep the benefit in mind while adjusting the arrangement. This helps bring a preferred appearance into a compact room without forcing several large products into gaps they were not designed to occupy.
Position the Mirror with the Basin
Consider who uses the basin and where they stand. A mirror cabinet can offer storage but projects further than a flat mirror and needs opening space. Discuss it with the tap, basin and nearby lighting rather than choosing its size as an isolated decorative decision.
Ask about any fitting work required by the selected features before ordering. Keep the agreed version with the product list so a later substitution does not change the room unexpectedly. The mirror should support the use of the basin, not hide a layout problem or take the place of storage that the household still needs.
Discuss Your Small Bathroom
Tell us which part of your Coatbridge bathroom feels crowded. We can discuss a measured design, suitable products and the fitting work for a more useful room.