
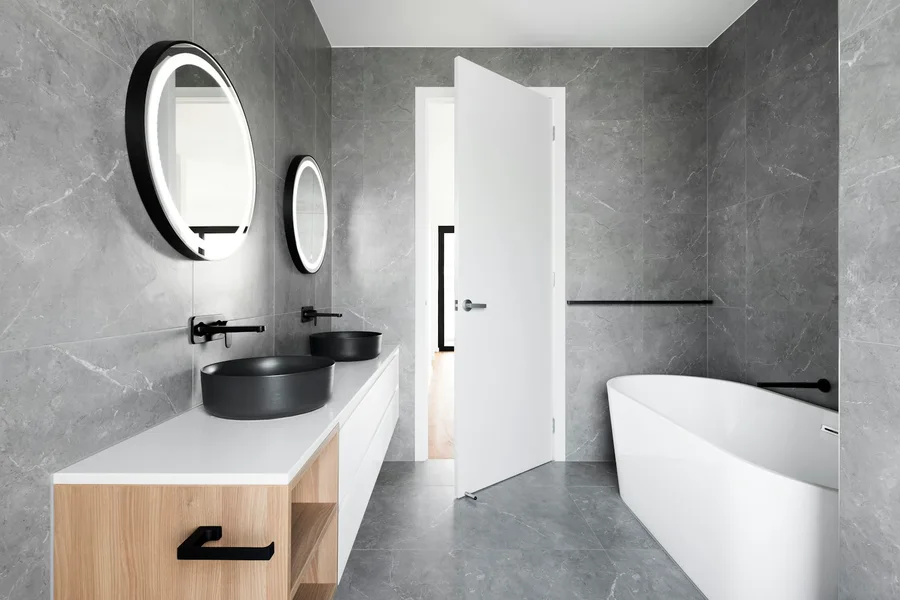
Be honest about how the bath is used
If it mainly stores laundry, the space may serve you better as a shower. If bathing children or enjoying a soak is important, keeping a bath could remain the better choice. Make the decision around your household rather than a photograph or an assumed effect on resale value.
Compare usable space
An existing bath footprint may allow a generous shower, but the screen and entrance determine how useful that space feels. Check where water is likely to fall, whether controls are easy to reach and where a towel can be placed. Consider the position of the basin and toilet at the same time.
Make it specific to your room
Discuss your bathroom plans in Coatbridge.
Distinguish a walk-in look from level access
A walk-in screen describes the enclosure arrangement; it does not guarantee a floor without a step. Tray height, floor structure and drainage need assessment. If access is the main reason for the change, explain the specific requirement rather than relying on a product description or a broad “accessible” label.
Include the newly exposed surfaces
Once the bath is removed, the wall and floor behind it may not match the rest of the bathroom. The quotation should explain preparation, waterproofing and the extent of new finishes. A conversion is easier to plan when the surrounding surfaces are considered part of the project.
Check the complete shower specification
Discuss water-system compatibility, controls, screen cleaning and maintenance access. Ask what is included in the fitting and what additional work could be needed. Your decision should include these practical details, not just the difference in appearance between the old bath and a new shower.
Your planning checklist
- Who uses the room and how
- Another bath available elsewhere
- Screen opening and towel position
- Floor and drainage assessment
- A complete finishing scope
Product requirements and suitability depend on your home. Confirm the specification with the installer before ordering.