
Check the Room While It Is Being Used
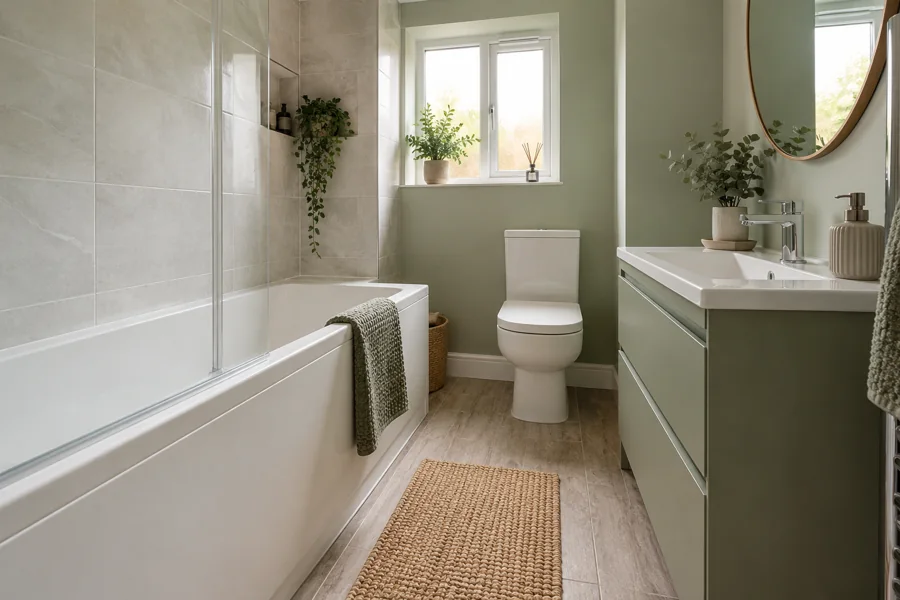
A layout needs more than enough wall length for the suite. Imagine the bathroom door, drawers and shower screen open, with someone standing at the basin. Notice where these movements compete. A compact product can still be awkward when its opening uses the same space as another fitting.
Our bathroom design service considers the products as one room. Show us the movement that causes difficulty now. That gives a proposed change a purpose before an attractive product photograph turns into an order that the rest of the bathroom has to accommodate.
View the Finishes Together
A wall sample, furniture front and floor colour may each look good separately but feel different beside one another. Keep a small group of references and compare them together in the room's light. Decide which finish sets the direction and let the others support it.
Ask how the materials meet at corners, windows and fittings, not only whether their colours match. The guide to bathroom wall panels and tiles explains useful finish questions. This keeps the decision connected to a completed surface rather than several samples with no clear relationship.
Check the Shower Combination
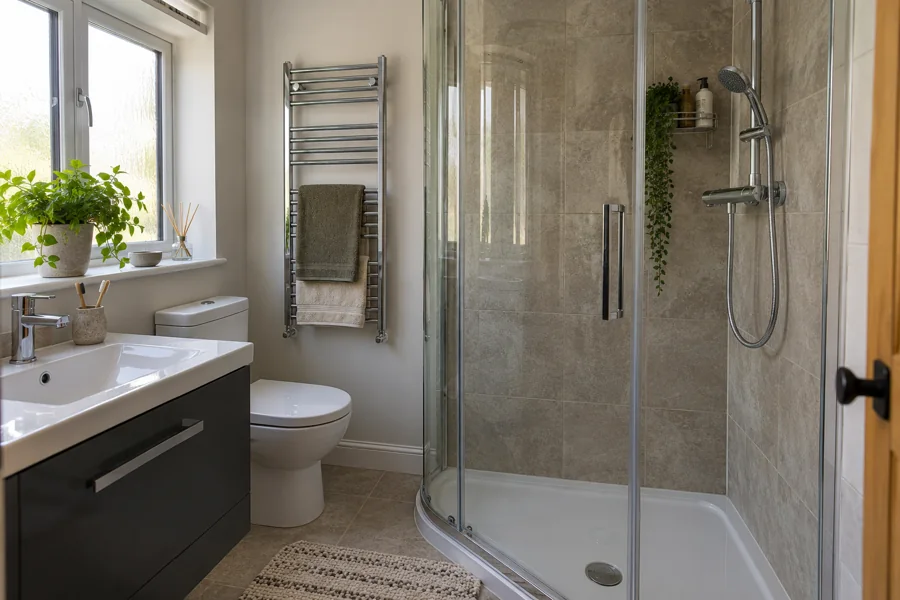
The tray or bath, screen, controls and shower need to suit one another and the room. Appearance does not confirm that the selected product meets the home's water arrangements. Ask us to check the proposed combination before buying parts independently.
Explain how you want to use the shower, including where you stand and reach products. Keep the selected versions together so a different screen or control is not treated as an automatic substitute. You do not need to diagnose the plumbing yourself; the useful step is to agree a suitable complete arrangement before its individual parts arrive.
Leave Access Where It Will Be Needed
A tidy finish should still allow necessary access to the fittings behind it. Ask how the relevant pipes, valves or waste fittings can be reached later. Do not assume that covering an awkward area is the same as resolving it, or that a removable product elsewhere provides access to everything.
Raise known leaks or previous repairs during planning. Describe what you have noticed rather than opening walls to investigate. The aim is an understandable room with suitable access considered before the finish is fitted, without expecting you to identify or repair concealed plumbing as part of preparing for a visit.
Keep One Version of the Decisions
Collect the current layout, product descriptions and selected finishes in one place. If several people are choosing, agree which version is current. A useful record prevents an earlier cabinet or screen being mistaken for the item now intended for the room.
Read that record beside the quotation. Our bathroom quotation checklist explains what to compare in the supplied products and work. Record a change when it is agreed, including any effect on fitting, rather than keep separate messages that describe conflicting versions of the bathroom.
Agree How Deliveries Are Checked
Ask who receives the products and how an incorrect or visibly damaged item should be reported. A delivery date alone does not confirm that the right version is ready to fit. Product descriptions and the agreed order need to remain identifiable when several packages arrive.
Keep useful order information available and follow the arrangements for the actual supply. Do not assume an alternative item can be fitted simply because it is already at the house. Resolving a supply question before installation is more useful than discovering later that the bathroom was built around a size or finish you did not agree.
Place Everyday Accessories Deliberately
A towel, toilet-roll holder, mirror and shelf need useful positions, not whichever gaps remain after the main products are fitted. Think about reaching them during an ordinary routine. Discuss their proposed locations before finishes are complete, including which items are supplied or fitted in the agreed work.
Keep the room comfortable rather than filling every patch of wall. A few useful details can serve the household better than extra furniture. Where a fixing position needs checking against the wall or hidden services, leave that assessment to the people carrying out the work instead of treating the decorative position as certain.
Think About Cleaning the New Arrangement
A narrow gap beside a cabinet or awkward reach behind a screen may become a regular irritation. Check these areas while the layout can still change. This is about everyday care, alongside the separate question of access for later repairs.
Ask about the actual materials selected and keep their care information. A familiar cleaner is not automatically suitable for every new surface. Attractive finishes can still be practical when their positions and junctions are considered. Choose a room you are comfortable maintaining, rather than assume a modern appearance means the fittings need no attention after installation.
Check an Alternative Before Accepting It
A substitute may look similar but have another depth, opening or fitting requirement. Compare the exact version with the agreed plan before approving it. Ask whether the change affects neighbouring products or the work, as well as its own supply price.
Update the current record when an alternative is accepted. Remove the superseded choice from the active list so that nobody orders or fits it by mistake. This final check protects the useful decisions already made without turning every minor preference into a new design; the important question is whether the substitute still provides the agreed room.
Discuss Your Bathroom Design
Tell us what needs improving in your Coatbridge bathroom. We design, supply and fit the room, with the selected products and installation work explained in your quotation.