
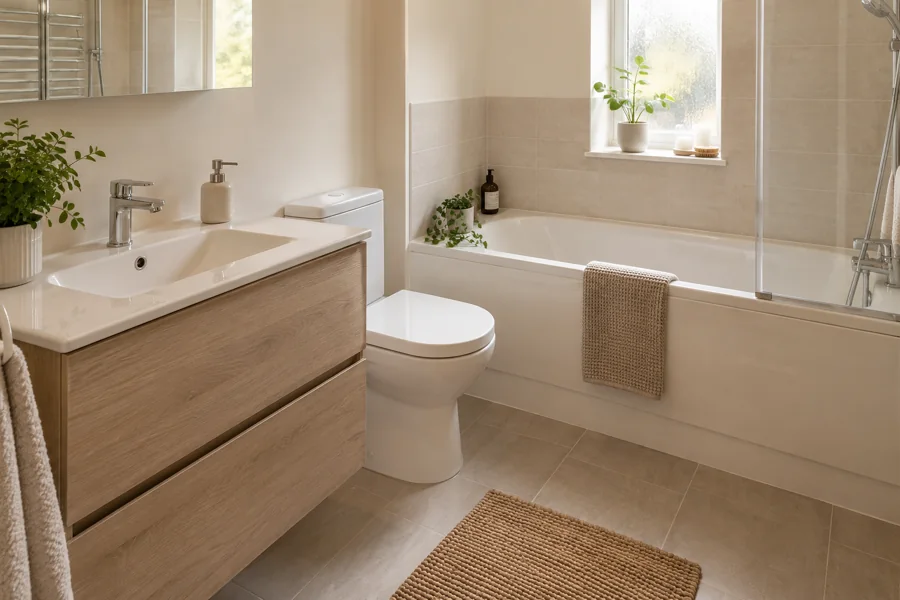
Name the Improvements You Would Notice
Think through an ordinary morning in the present bathroom. Describe the awkward screen, crowded basin or missing place for a towel. Choose a small number of improvements that would matter after the new appearance has become familiar. This gives the plan a purpose beyond replacing old products.
Keep these priorities beside your inspiration pictures. A feature may be attractive without solving the main problem. You do not need to translate each inconvenience into a product name; a clear description of use gives us a useful starting point for discussing the bathroom you want.
Check the Actual Room Before Ordering
Pictures and a rough sketch can introduce the project, but product choices need the measured room. The doorway, window, openings and existing fitting positions all influence the arrangement. A suite that fits against the walls may still leave an awkward space for the person using it.
Our bathroom design service considers those relationships with the proposed fittings. Show us the parts that work well too. This helps compare a useful change with a suitable existing position, rather than move everything solely to make the room different or keep an inconvenient layout without discussion.
Separate the Essential Use from the Preferred Finish
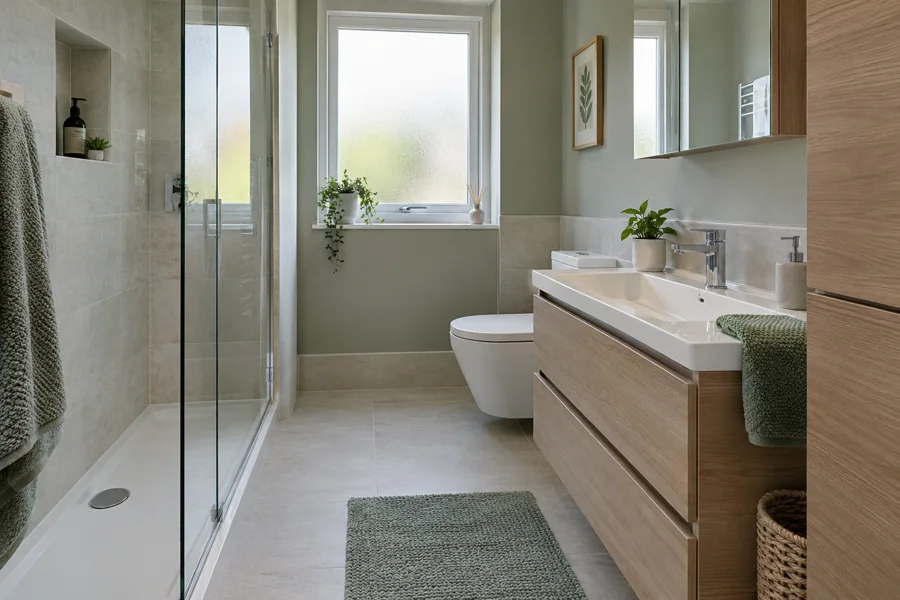
A bath needed by the household, useful storage or a comfortable shower entrance may be essential to the result. A particular colour or decorative detail can be a preference you enjoy. Keeping the distinction clear helps discuss alternatives without losing the practical reason for the project.
Share the budget you have in mind before every product is selected. Ask how a different finish or fitting affects the complete proposal. The aim is not to label all appearance choices unnecessary, but to protect the useful room while deciding which optional details are worth including in the agreed work.
Discuss the Home Around the Work
Mention whether this is the only bathroom and explain anything that affects access. Stairs, shared entrances, parking restrictions or limited material storage are practical facts to discuss for the actual address. They should not be inferred from the name of the area.
Ask what needs clearing and how fitting affects the available facilities. Household arrangements should follow the proposed work rather than a fixed duration copied from another project. Keep the discussion clear enough that you understand what you need to arrange, while removal and the technical installation remain with the people carrying out the agreed job.
Bring the Finishes into One View
Compare a small group of samples or references together: the wall, floor, furniture and tap finish. Decide which element sets the direction and which support it. A product can look attractive on its own while feeling unrelated when placed beside the other choices.
Discuss where materials meet at corners, the window and fittings. Care requirements matter alongside colour. Keep the selected versions with the plan so a substitute can be reviewed properly rather than treated as the same finish because it has a similar name. A coordinated room comes from these relationships, not from buying every item independently in the hope that the colours will agree.
Agree Which Existing Fittings Will Stay
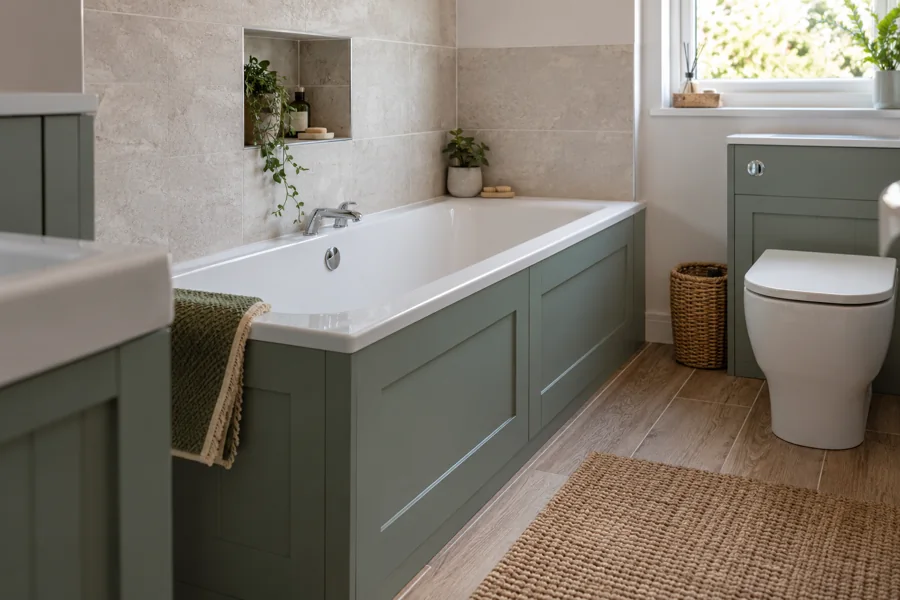
List any fitting, position or surface you hope to keep and explain why. Its condition and relationship to the new work need considering. Keeping an item does not automatically remove the preparation around it, and a different-sized neighbouring fitting can affect the finished appearance.
Tell us about known leaks or repairs in ordinary terms. If suitability depends on what is found after removal, ask how the decision will be discussed. A clear plan identifies what is staying, replacing or awaiting a specific check. That is more useful than assuming a retained product is an uncomplicated saving before the room has been assessed.
Give Daily Belongings a Place
Decide where toiletries, towels and other frequently used items belong. A useful drawer may clear the basin; a suitable shelf may keep products off the shower tray. Think about reach and openings, not simply the amount of cabinet space shown in a photograph.
The bathroom storage guide helps make these choices specific. Keep bulky spare supplies elsewhere if they would crowd the room. Storage should support the bathing arrangement and movement, rather than occupy every gap left after the suite is chosen. A clear purpose for each feature makes the design easier to discuss.
Prepare a Short First Enquiry
Start with the postcode, which room needs changing and the main improvement you want. Mention whether it is a complete replacement or a discussion about one part of the bathroom. Include relevant access information and a known problem with the existing room.
If products have already caught your attention, keep their descriptions and sizes available as well as pictures. You do not need a finished specification before contacting us. The first enquiry should explain the job clearly enough for a useful next conversation, without sending private documents or trying to diagnose hidden damage before a visit.
Compare the Written Proposal with the Plan
Read the products and work beside the latest arrangement. Check removal, preparation and final surfaces as well as the suite. A price for products alone and a price for a fitted room are different proposals, so the total needs a clear description behind it.
Our itemised quotation guide explains how to compare those details. Identify outstanding choices and ask about allowances or exclusions before agreeing. Keep revisions with the current plan so the room being supplied is the same room you expect to use, rather than an earlier idea remembered from a separate conversation.
Start Your Coatbridge Bathroom Plan
Tell us what needs improving and which parts you want to keep. We design, supply and fit bathrooms, with the useful room and the work considered together.